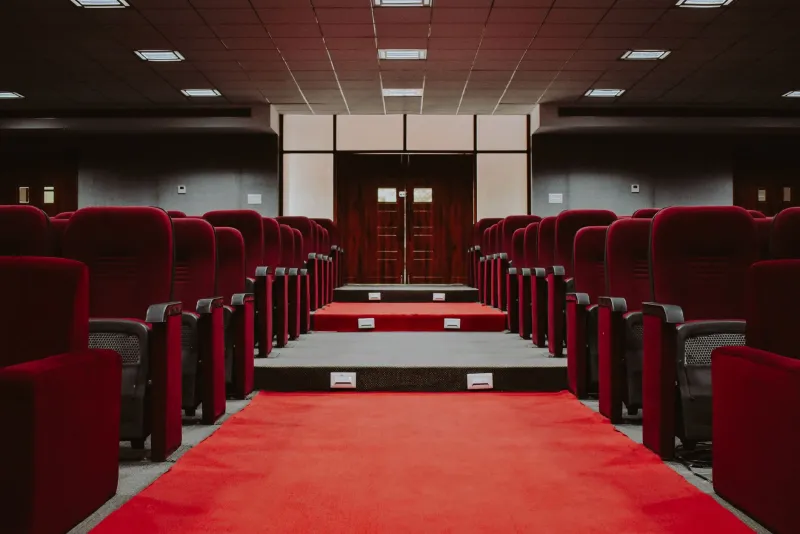
The Room Leans In: Making Seating Plans Work for the Speaker and the Audience
Photo: Derek Harper, CC BY-SA 2.0, via Wikimedia Commons
Layout Is a Programme Decision
A conference programme is usually written in prose: titles, speakers, timings, themes. The room, by contrast, is arranged in geometry. Chairs are lined up, tables are placed, aisles are left or lost, and a stage is set at a height that someone chose months earlier. Too often this geometry is treated as venue administration rather than editorial judgment. In practice, it shapes the relationship between speaker and audience as surely as the script does.
The question is not simply whether a room can hold the expected number of delegates. It is whether the arrangement allows people to see, hear, enter, leave and concentrate without friction. A speaker who cannot be seen from the back row is not giving the same talk as one who can. An audience separated from the stage by a wide empty floor is not neutral; it is being told something about distance. For UK organisers working in town halls, hotel suites, university lecture theatres and purpose-built conference centres, the seating plan deserves the same scrutiny as the running order.
The First Test: Sightlines From the Edges
Begin with sightlines rather than chair counts. Stand at the back corners, not only the centre. Sit in the least desirable seat and look towards the stage. Can you see the speaker's face, hands and any screen without leaning? Is the stage height appropriate for the room's depth, or does it place the speaker above the first rows like a monument? A low stage can work well in a flat-floored hotel room; a high stage in a shallow room can make the front rows crane and the back rows feel remote.
Screens introduce a second geometry. If slides carry essential information, every seat needs a clear line to the screen, not merely to the speaker. In rooms with pillars, low ceilings or wide flat floors, that may mean reducing capacity, raking seating, or repositioning the screen rather than accepting a compromised view. The aim is not perfection in every seat, but a deliberate decision about which seats are good and which are not.
Movement: Aisles Are Working Space
Aisles are often treated as leftover space once the seating is set. They are better understood as the room's circulation system. They allow late arrivals to find seats without climbing over a row, give audience members a route out during a quiet moment, and let stewards move without distracting the speaker. They also shape how a speaker can enter and leave the stage.
A simple test is to walk the route an audience member would take: through the door, past registration, into the seating, towards a seat, and back out again. Is the entry obvious? Is there a place to pause without blocking others? Can someone leave discreetly if needed? For speakers, the corresponding question is whether the approach to the stage is clear and dignified. A route that requires stepping over cables or squeezing between chairs undermines the beginning and end of a talk.
The Awkward Front Row
Few room arrangements are as revealing as an empty front row. It may signal that the audience is sparse, that the stage feels too formal, or that people have chosen the back for reasons the programme has not addressed. Organisers can reduce the problem by removing surplus chairs rather than spreading a small audience thinly across a large room. A fuller room with fewer seats usually serves a speaker better than a half-empty hall with rows of empty chairs.
Where a front row is likely to remain sparse, consider how the speaker will relate to it. A low stage and a closer seating block can make the front row feel like part of the conversation rather than a buffer zone. If the room must remain large, brief the speaker on the likely pattern and agree how they will open: whether they will move forward, use a handheld microphone, or invite questions from the floor. The front row is not a problem to be hidden; it is information about how the room is working.
Three Layouts, Three Contracts
Theatre-style seating offers focus. It suits a single speaker or a formal panel, provided the aisles and sightlines are sound. Its weakness is rigidity: late arrivals are conspicuous, and discussion can feel directed only towards the stage. Cabaret-style seating with tables offers sociability and works well for workshops, but it can split attention and make the front of the room harder to see. Hybrid layouts, with a central theatre block and side tables, attempt to combine both; they need clear sightlines and a firm decision about where the speaker's attention should go.
Each layout makes a different contract with the audience. Theatre says: watch and listen. Cabaret says: discuss and participate. Hybrid says: move between the two. The programme should make that contract explicit, and the speaker should know which one they are working within.
A Ten-Minute Layout Audit
Before the room is signed off, ask a short set of practical questions. Can the speaker be seen from the back and sides? Is the stage height proportionate to the room? Are aisles clear and doors visible? Is there a discreet route out for audience members? Are surplus chairs removed? Is the screen visible from every seat that needs it? Can a wheelchair user reach a suitable position without being separated from companions? Does the speaker have a clear entrance and exit? Finally, does the arrangement match the tone of the session rather than merely the capacity of the venue?
These questions take minutes to ask and can prevent hours of quiet discomfort. They also give the speaker a more honest picture of the room they will address. Layout is not the decoration of a programme; it is part of how the programme is received. When the seating is arranged with care, the room itself begins to lean in.